106 Peterson Drive
Sold

106 Peterson Drive

106 Peterson Drive, Camillus, NY 13031

$350,000
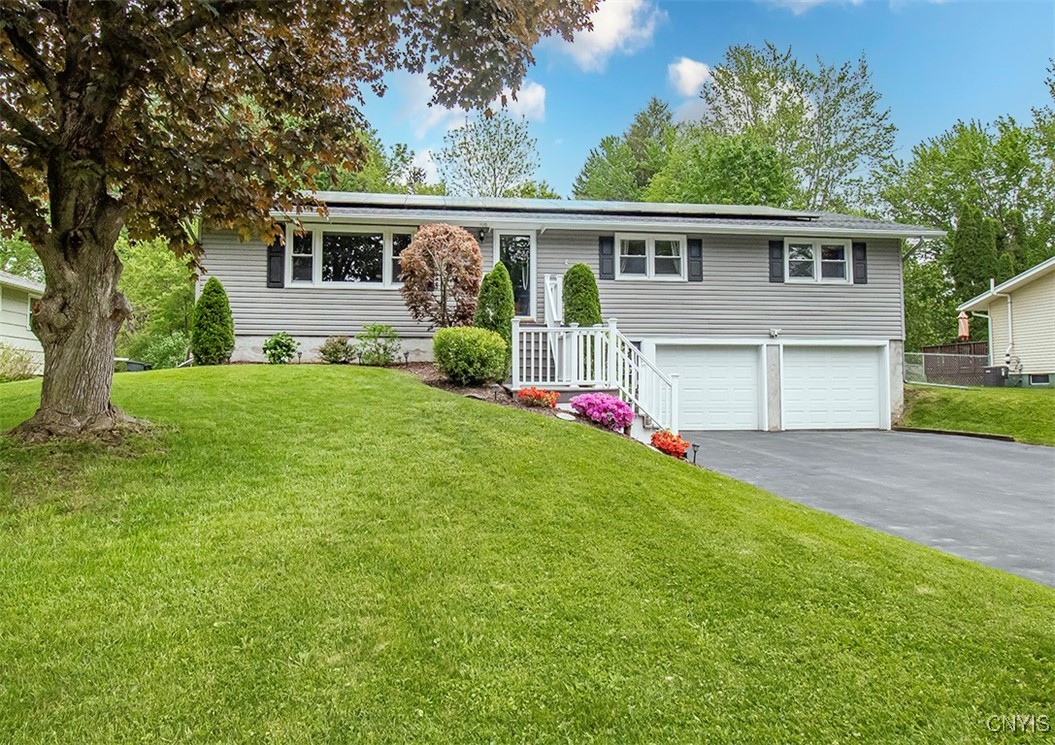
Best and final offers are due by 10am Monday, May 26, 2025. Welcome to this beautifully maintained ranch-style home in Camillus, offering spacious single-level living with modern updates and exceptional energy efficiency. This 4-bedroom, 2.5-bath home is set on a tree-lined lot with a fully fenced backyard and a private deck, perfect for outdoor enjoyment.
Inside, you'll find a bright and open layout with gleaming hardwood floors throughout the main level. The large living area flows into a well-appointed kitchen and dining room with direct access to the deck, making entertaining and everyday living seamless. All four bedrooms are generously sized and feature oversized closets, providing ample storage and comfort.
The finished basement offers additional flexible living space, ideal for a recreation area, home office, or workout zone. A convenient half bath on the lower level adds functionality and privacy for guests or extended use.
Energy efficiency is a key highlight of this home(see photos for solar and radon readings). Newer double-paned windows and enhanced insulation help maintain year-round comfort, while the solar panel system keeps electric bills impressively low. The attached oversized garage includes built-in storage solutions and electric vehicle receptacles--ideal for modern living.
Step outside to enjoy the private backyard oasis, fully fenced for added peace of mind. Mature trees offer shade and privacy, and the elevated deck off the kitchen provides the perfect spot to unwind or host gatherings.
Located just minutes from local shops, grocery stores, parks, and major highways, this home offers both convenience and tranquility. With thoughtful updates, a smart layout, and sustainable features, this Camillus ranch is a must-see. (Fireplace in basement does not convey)

4
beds

3
baths

1,680 Sq.Ft. LIVING AREA

10,018.8 Sq.Ft. lot

Adrian J. Nugent

Adrian J. Nugent

Features & Amenities

Interior

  • total bedrooms4
  • Total bathrooms3
  • full bathrooms2
  • half bathroom1
  • Laundry room In Basement
  • Flooring Carpet, Ceramic Tile, Hardwood, Luxury Vinyl, Varies
  • APPLIANCES Dryer, Dishwasher, Electric Oven, Electric Range, Electric Water Heater, Microwave, Refrigerator, Washer
  • other interior Features Breakfast Area, Eat-in Kitchen, Separate/Formal Living Room, Storage, Natural Woodwork, Bedroom on Main Level, Main Level Primary

Area & Lot

  • Status Sold
  • Date Sold August 1, 2025
  • Living Area1,680 Sq.Ft.
  • Total Area1,680 Sq.Ft.
  • Lot Area10,018.8 Sq.Ft.
  • MLS® IDS1608566
  • TypeResidential
  • YEAR BUILT1960
  • Architecture StylesRanch
  • School DistrictWest Genesee

Exterior

  • STORIES1
  • Garage Space2.0
  • water SourceConnected, Public
  • utilitiesCable Available, High Speed Internet Available, Sewer Connected, Water Connected
  • roofAsphalt
  • lot featuresRectangular, Rectangular Lot, Residential Lot
  • parkingAttached, Garage, Garage Door Opener
  • HEAT TYPEGas, Forced Air
  • AIR CONDITIONINGCentral Air
  • sewerConnected
  • SubstructureBlock
  • security FeaturesRadon Mitigation System
  • other exterior FeaturesBlacktop Driveway, Deck, Fully Fenced, Play Structure

Financial

  • Sales Price$350,000
  • Real Estate Tax $6,640/yr
View Virtual Tour

Work With Adrian

I have enjoyed success as a multimillion dollar producer specializing in residential and commercial real estate sales. I have found it gratifying to assist buyers in purchasing or selling a property and navigating them through the process. I enjoy selling real estate and it shows. So whether you are looking for HUD homes, an investment property, a commercial property or your dream home, look no further.

Follow Us on Instagram